
Under-garden basements: space and design benefits
An under-garden basement expands a property beneath its lawn or patio, adding substantial usable space while preserving the outdoor area above. Building beneath the garden rather than directly beneath the house can also offer structural advantages and reduce disruption.
- Structural and construction advantages
Lower structural risk: Excavating beneath an open garden can reduce the risks associated with underpinning and digging directly beneath an existing house, particularly a historic or terraced property.
Less disruption to neighbours: Where excavation takes place away from party walls (shared boundary walls), it can reduce vibration affecting neighbouring properties and limit the complexity of structural negotiations and the potential for legal disputes.
- More space and greater flexibility
Preserved outdoor space: You gain an entire floor of living or functional space without sacrificing a single square metre of your garden, lawn, or patio.
Flexible layouts: An under-garden basement is not constrained by the house’s wall layout. This allows greater scope for large, open-plan spaces
and higher ceilings that may be difficult to achieve directly beneath the house.
Acoustic separation: The surrounding earth helps limit sound transmission, making the space well suited to
home cinemas, subterranean media lounge & bar, music studios, wine cellar, gyms, self-contained guest suite, home office/studio, utility rooms and more.
Environmental & architectural integration
Our design and build technology shares a single goal: delivering a premium underground shell that feels exceptionally spacious and entirely free from traditional dampness. The surrounding soil provides natural thermal insulation, keeping the subterranean space naturally cool in the summer and insulating it against harsh cold in the winters.
- Underground living space requires precise environmental management to ensure it feels warm, fresh, and dry. We have two recommendations in this regard:
Mechanical Ventilation with Heat Recovery (MVHR): Essential for underground environments. An MVHR system continuously extracts stale air and replaces it with fresh, filtered outdoor air, pre-warming the incoming airflow using recovered heat. This prevents stuffiness and eliminates condensation risks.
Underfloor Heating (UFH): Embedded within the insulated floor screed, UFH delivers consistent, ambient warmth. It works in perfect harmony with the surrounding earth's natural thermal mass to keep the space comfortably cozy underfoot.
- Three architectural key elements to seamlessly blend an under-garden basement into a natural, integrated extension of your main living space:
Basement to house connection: The optional underground hallway and staircase bridge the gap between house and sub-garden level, turning your basement into a true continuation of your living space.
Walk-On Roof Lights: Structural glass panels fitted flush with the lawn or patio bring daylight directly into the rooms below while allowing people to walk across the surface above. Sunken courtyards (lightwells): A small, open-air courtyard with steps at one end of the garden creates an outdoor focal point. Glazed bi-fold or sliding doors connect the basement directly to the sunken patio, bringing in daylight, views and fresh air. Where designed for that purpose, the courtyard can also provide an emergency escape route.
planning & design
Planning your basement at the right time, before any house-building work begins, allows us to create practical access routes for the main groundworks and steel-shell installation
Early floor-plan design can be crucial at certain stages of the project. A good example is the connection between an under-garden basement and the main property. This can often create a kitchen-design challenge, as the new staircase may affect the entire kitchen layout. In most cases, however, the access can be beautifully integrated into the kitchen design or extended further into the hallway to create a natural transition.
There is always a smart, elegant solution
hOW BIG CAN YOU GO
SITE INVESTIGATION
We require a comprehensive geological site investigation to analyse soil composition, ground stability, and water-table behaviour. This assessment provides critical data needed to guide accurate engineering decisions and develop a safe, reliable basement design.
The goal is to determine how stresses are distributed beneath the existing footings so we can define a safe excavation boundary. Because excavation directly affects the soil’s ability to support the bearing walls, when needed we design a tailored shoring system and establish a precise, step‑by‑step excavation sequence that maintains stability at every stage.
This engineering‑led approach ensures the structure remains fully supported while the new under-garden basement is formed.
This stage reveals the true buildable size of your basement. In most cases, you can expect up to 70% of your garden WIDTH, when working with soil types such as compact gravel or hard clay — both extremely common across London and its wider surrounding areas. Soil behaviour dictates how far we can safely extend the excavation thru your garden boundary or your neighbour party wall, while maintaining full structural stability.
Example: let’s say your garden is 10 m wide by 30 m deep.
Based on these dimensions and above ground conditions, the maximum under-garden basement shell can be 6.8 m wide × 21 m deep.
site management
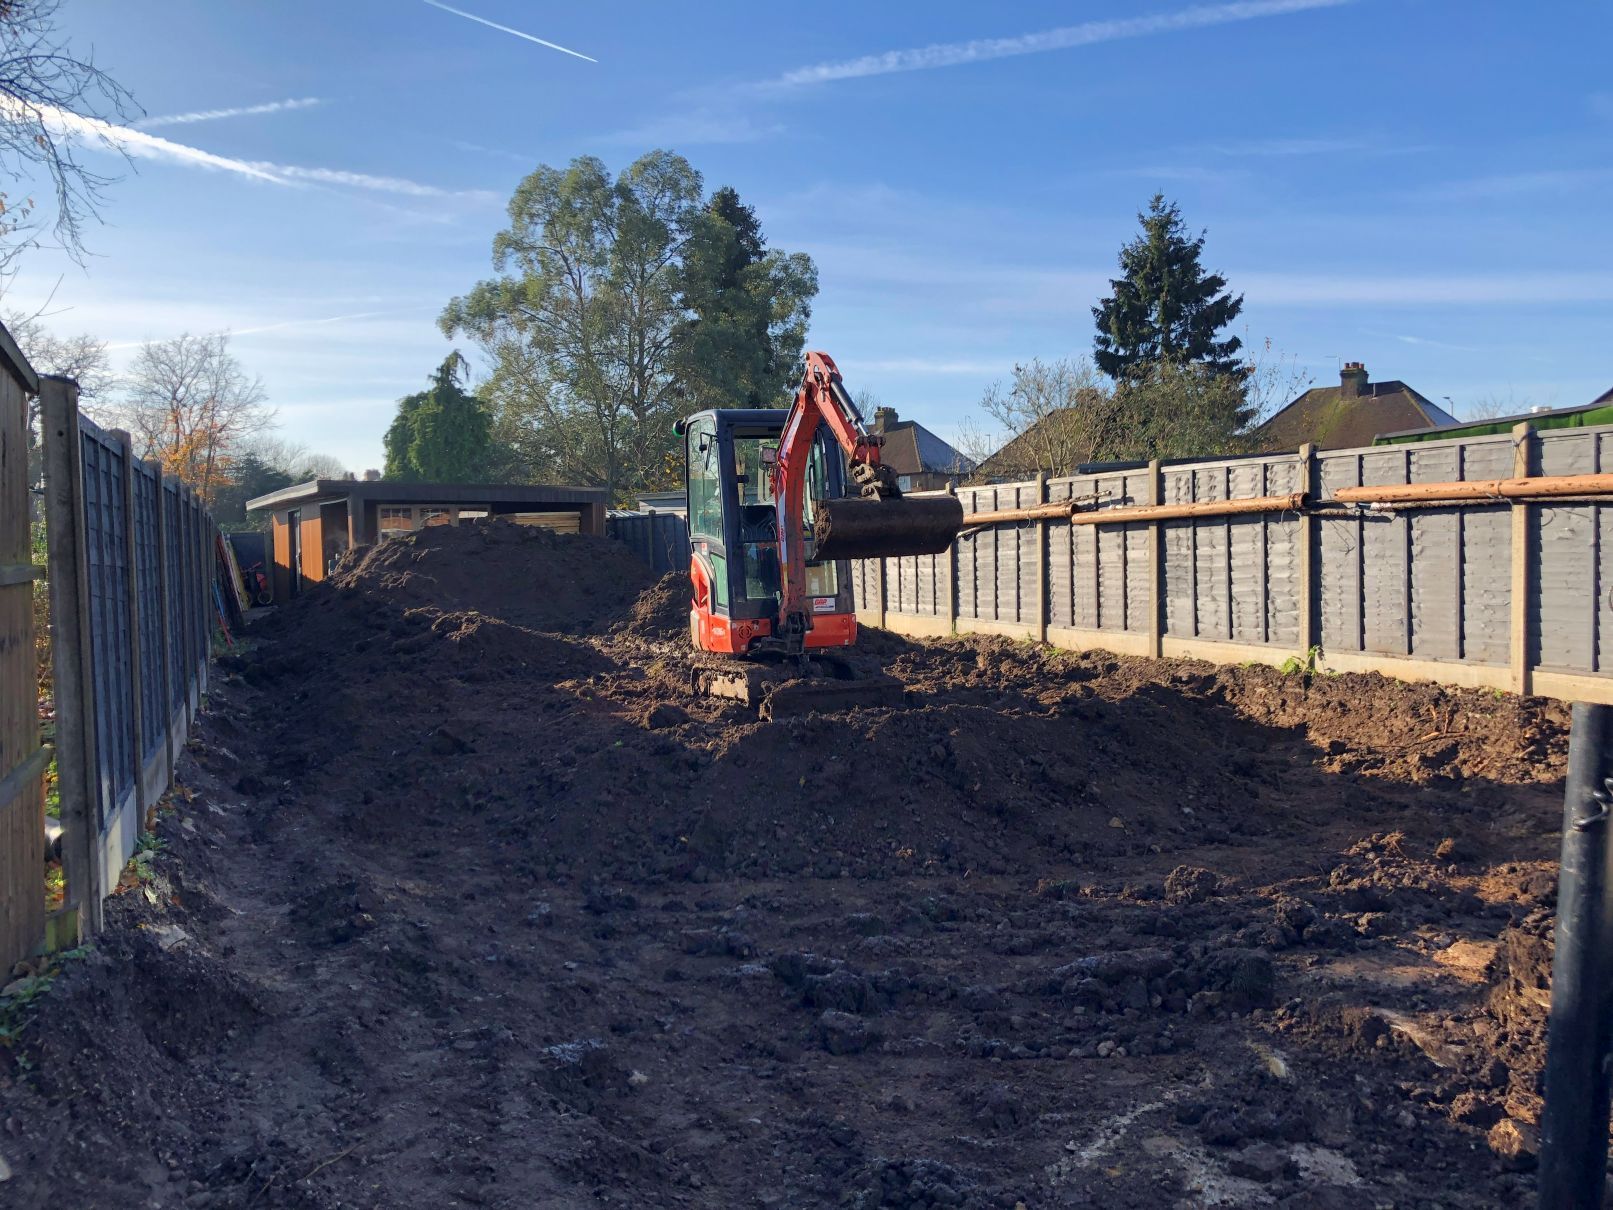
Before excavation begins, we prepare a detailed site-management plan. The work is then carried out in a controlled sequence, including organised spoil removal and disposal, continuous water-table management, and strict safety measures to keep the site stable and minimise disruption.
When a new extension or renovation includes an under-garden basement, the property cannot be occupied, and no other building teams can work alongside us under any circumstances. Our method requires specialist health and safety procedures, dedicated site controls, and specific insurance cover for both the site and the workforce. A clear site-management and health and safety plan is essential to coordinate these requirements and ensure the project runs safely and efficiently from start to finish.
At Steelbasements, we do not compete with your architect; we empower them.
By maintaining a clean operational boundary, we absorb the structural and subterranean waterproofing risks, leaving your architect free to focus on the aesthetics, layout, and interior flow. We act as a highly specialized engineering partner.
Your architect delivers their spatial concept drawings and site survey to us. Our in-house structural engineering team translates their layouts into our proprietary welded steel and concrete encasement matrix. We handle the heavy lifting:
- Bespoke buoyancy and hydrostatic calculations.
- Soil mechanics and London Clay loading analysis.
- Formulating technical documentation required for Building Regulations sign-off.
Below-ground construction is notoriously high-risk. Traditional architectural practices often carry heavy insurance liabilities when designing standard basement tanking systems. When you hire Steelbasements directly:
- We provide the Collateral Warranties and structural engineering signatures.
- We absorb 100% of the subterranean waterproofing liability.
We do not cross into your architect's territory. Once our coded welders and civils teams have locked in the concrete envelope, successfully passed the 12-week defect-monitoring period with non-destructive testing (NDT) on every seam, and certified the box as completely dry, we hand over the site.
How We Work with Your Existing Architect
1.Design and site management
Full Construction-Design, Site Management and Building Control Pre-Construction Engineering package — once your planning permission has been granted
2.excavation
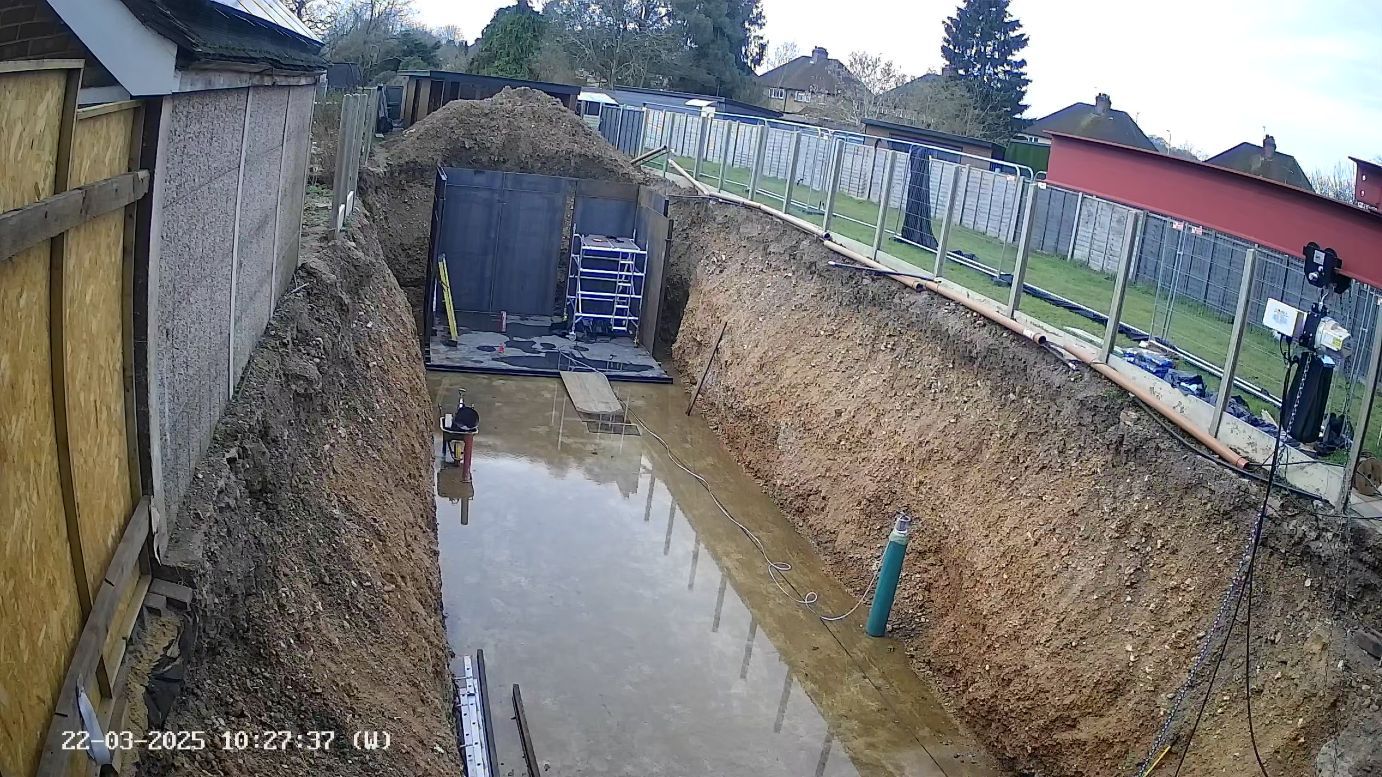
Detailed step-by-step excavation sequence, together with a spoil-management and disposal plan
Water-table management plan and controlled legally discharged during excavation
3.Steel Frame Fabrication and Installation
Each steel panel is individually designed and off-site fabricated to integrate seamlessly into your project.
On site, the steel frames are expertly welded together to form the floors, walls and ceilings, creating a robust, watertight structure.
4.formwork & Concrete encasement
External formwork is then installed, allowing concrete to be injected beneath the floor, poured around the exterior of the shell, and finally cast above it to form the 300 mm concrete ceiling.
5.Back filling & top soil
We install a comprehensive drainage system around the shell and surface waters, then backfill with gravel and soil before placing a 600 mm gravel-and-soil layer above, restoring the garden to its natural shape and finished levels.
6.Shell completion & handover
We want the shell to prove itself, settle, and reveal any imperfections early. For this reason, our contract does not allow the fit-out to begin until the 12-weeks defect-monitoring period has passed. After that, the basement structure is handed over sealed, stable, and watertight for life.
What you need to know
We aim to clarify every step to help you make informed decisions.
What makes steel basements different from traditional basements?
Welded steel shell is classified as a Type B (Structurally Integral) protection system.The structural backbone is formed by sheets of high-grade steel. Once structural welders seal the seams, the capsule functions as a true pressure vessel, physically preventing radon, methane, or VOC vapors from penetrating the envelope
How does your dry basement technology work?
Because the welded steel shell is completely impervious, it provides the highest level of protection for an underground structural barrier, a Dry Environment . In simple terms, this technology does not require cavity-drain systems, permanent pumps, hidden machinery, or ongoing maintenance.
What steps are involved From Concept to First Dig?
If you have decided that you can afford to build a premium Steelbasements dry shell but do not yet have planning permission, this is the exact, step-by-step process to get you from your initial concept to the first day of excavation.
Step 1: Preliminary Digital Appraisal & Estimate Timeline: 5 – 10 days
• Action: Complete our online contact form and upload your available property plans, sketches, and a site map.
• Outcome: Within 3 to 5 working days, we will review your files and provide custom guidance for your upcoming planning journey. Based on your data, we will also issue a preliminary cost estimate for your Steelbasements structural shell.
Step 2: Architectural Footprint Design Timeline: 4 – 8 weeks
• Action: You appoint an architect or a dedicated planning consultant to design the layout and footprint of your under-garden basement.
• Outcome: Your design team prepares all architectural drawings and planning documents in strict accordance with your local London borough's planning authority requirements.
Step 3: Planning Submission & Geological Investigation Timeline: 8 – 12 weeks
• Action: Your planning consultant formally submits the application to the council. During this statutory processing period, you must commission a geological site investigation (soil borehole tests and water table monitoring).
• Outcome: Once your planning permission is officially granted, you return to the Steelbasements website. Complete our Stage 3 form, upload your approved planning documents, borehole logs, and design briefs. We will review the files within 3 to 5 working days to schedule your physical site inspection.
Step 4: Site Engineering Assessment Timeline: 5 – 10 working days
• Action: Our engineering team conducts a formal, comprehensive site visit at your property.
• Outcome: We evaluate site access logistics for our machinery, perform structural visualisations, map utility connections, and finalize the exact engineering parameters of your build.
Step 5: Contract Agreement & Design Mobilization Timeline: 5 – 10 working days
• Action: We issue a comprehensive draft contract for your review and approval.
• Outcome: Upon your approval, we hold a final pre-construction meeting to sign the formal contract. Once executed and your initial deposit is cleared, we immediately release your project to our engineering office to begin the Construction Design Package (CDP)
Step 6: Construction Design Package Execution Timeline: 4 – 6 weeks
• Action: Our in-house structural engineers produce the exact technical schematics, buoyancy calculations, and structural layouts for your project.
• Outcome: We deliver the complete Pre-Construction Engineered Pack ready for legal submission to Building Control. At the completion of this stage, the clock begins: you have exactly 4 weeks until heavy machinery arrives.
Step 7: Breaking Ground & Project LaunchTimeline: 4 weeks after Step 6 completion
• Action: Your 4-week mobilization window concludes. You vacate the property for safety and comfort.
• Outcome: Day 1 of construction begins. The Steelbasements civil engineering crew takes total possession of the site, establishes secure boundaries, and begins the physical excavation of your garden.
Do you handle planning and legal requirements?
[ STEP 1: PLANNING] ➔ Managed by your Architect (Footprint drawings, reports, and all paperwork require by your Council Submission)
▼
[ STEP 2: BUILDING CONTROL] ➔ Steelbasements Steps In
(We provide: In-House Structural Calculations,
BS 8102 Waterproofing Details & Surveyor Packs)
▼
[ STEP 3: THE PHYSICAL BUILD] ➔ Steelbasements mobilises to site, digs, welds, and encases your shell.
At Steelbasements, our focus is entirely on structural engineering, civil fabrication, and delivering an indestructible watertight shell. We do not act as planning agents, nor do we submit planning applications on behalf of clients, but if you get in touch with us at this stage, we definitely can give you valuable advice and guidance
Anyway, your architect or planning consultant will handle the initial council application as any ordinary basement construction application. At this stage, the local planning authority is only concerned with the macro footprint and environmental impact.In other words, planning authority doesn’t require any technical data regarding structural calculations or waterproofing systems.
Once Planning Permission is granted, the project moves to Building Control, however this is where Steelbasements takes complete control of the liability and handle the process, submitting all the required documentation on your behalf.
Our Pre-Construction Engineering Pack includes:
• Full in-house structural engineering calculations for the concrete and steel composite mass.
• Hydrostatic uplift and buoyancy calculations proving the vessel will not shift.
• BS 8102:2022 Compliance Certification detailing our Type A (Welded Steel Hull) and Type B (Concrete Encasement) waterproofing systems.
How long does a typical basement project take?
Compared with traditional basement construction, our steel-shell system is designed to be faster and more efficient. Project duration depends on the size and complexity of the build, but the basement shell is typically completed within 8 to 20 weeks from the first day of excavation.
Still have a question?
Follow the flow to the end — everything you need to know is already here.