UNDER-GARDEN STEEL BASEMENTS
Engineered to stand the test of time.
We see the ground below as an ocean.
We build vessels designed to withstand it.
We call them basements.
Introduction
Everyone knows the traditional way to build a basement: excavate, install steel reinforcement, build the formwork, pour the concrete, and apply waterproofing. To keep moisture under control, many conventional basements rely on a drained cavity system, classified as Type C waterproofing under BS 8102. Rather than blocking water completely, this system manages any water that penetrates the external walls or floor and directs it to a sump-and-pump system. Drainage channels feed the collected water into a chamber or sump pit beneath the floor slab, where dual submersible pumps with high-level alarms discharge it out of the basement to an external drain.
So, the real question is this: can we make the structure itself better and create a genuinely dry basement — with no maintenance, no cavity-drain system, no permanent pumps, and long-term watertight performance built into the structure?
Under standards such as BS 8102 for waterproofing and BS 8485 for ground-gas protection, the steel shell functions as a Type B structurally integral protection layer.
In engineering terms, a full-penetration, defect-free weld transforms separate steel plates into one continuous, monolithic structure. Because solid steel has zero porosity, a submarine-grade shell removes the primary weakness found in traditional basements: vulnerable joints.
Engineering & Regulatory Compliance
From a regulatory standpoint, including BS 8102:2022 for waterproofing and BS 8485 for ground-gas protection, a welded steel shell can be classified as a Type B structurally integral protection system. Because it is completely impervious, it provides the highest level of protection for an underground structural barrier.
At first glance, it may sound unrealistic, but this is exactly what we offer. The core structure of your underground space begins with steel sheets expertly welded together to form the floor, walls, and ceiling, reinforced externally by robust steel beams and columns. This is more than a steel shell: it is a waterproof structural shield, treated with anti-corrosion protection on both sides to create a fully watertight basement envelope. Once the steel framework is in place, the walls and sub-floor are encased in a thick outer concrete layer for strength, stability, and long-term protection. Above, the structure is completed with a 300 mm concrete ceiling encasement, forming a fully reinforced, pressure-resistant envelope designed to perform for generations. The entire structure is engineered to withstand 600 mm of topsoil, small trees, snow, rainwater, and an imposed surface load of up to 900 kg/m².
Pioneering Steel Basements
An engineering milestone:
we successfully built a 142 sqm Type B structurally integral basement, designed in line with BS 8102:2022 standards. To our knowledge, it is the first internally welded steel-hull basement of its kind in London, creating a highly resistant barrier against the water table and migratory ground gases.
Everything has a beginning. We have decades of overground building experience, but we are not pretending to have decades of basement-building history behind us. Even so, the project we completed was built in conditions that would challenge even the most experienced basement contractor.
Put simply, the site had once been marshland. Lakes surround the area, some less than half a mile away. The topsoil was only 60–70 cm deep, with ballast below, and the water table sat at just 1.2 m.
The geological report made the risks clear, but we chose to take on the challenge. For us, it was a defining opportunity.
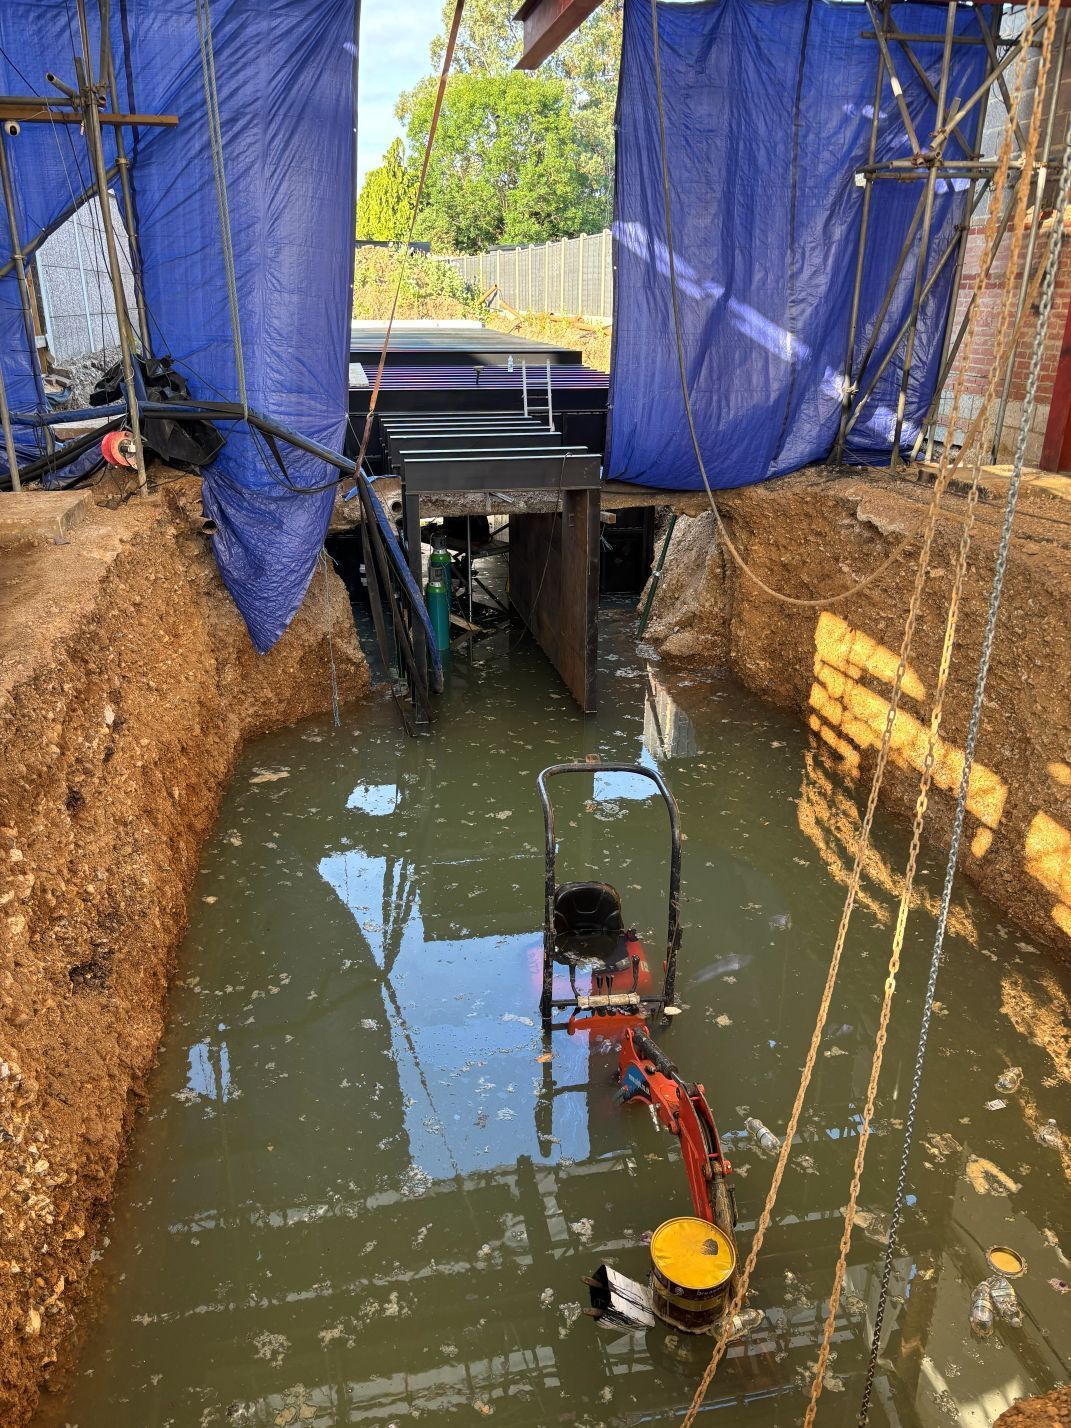
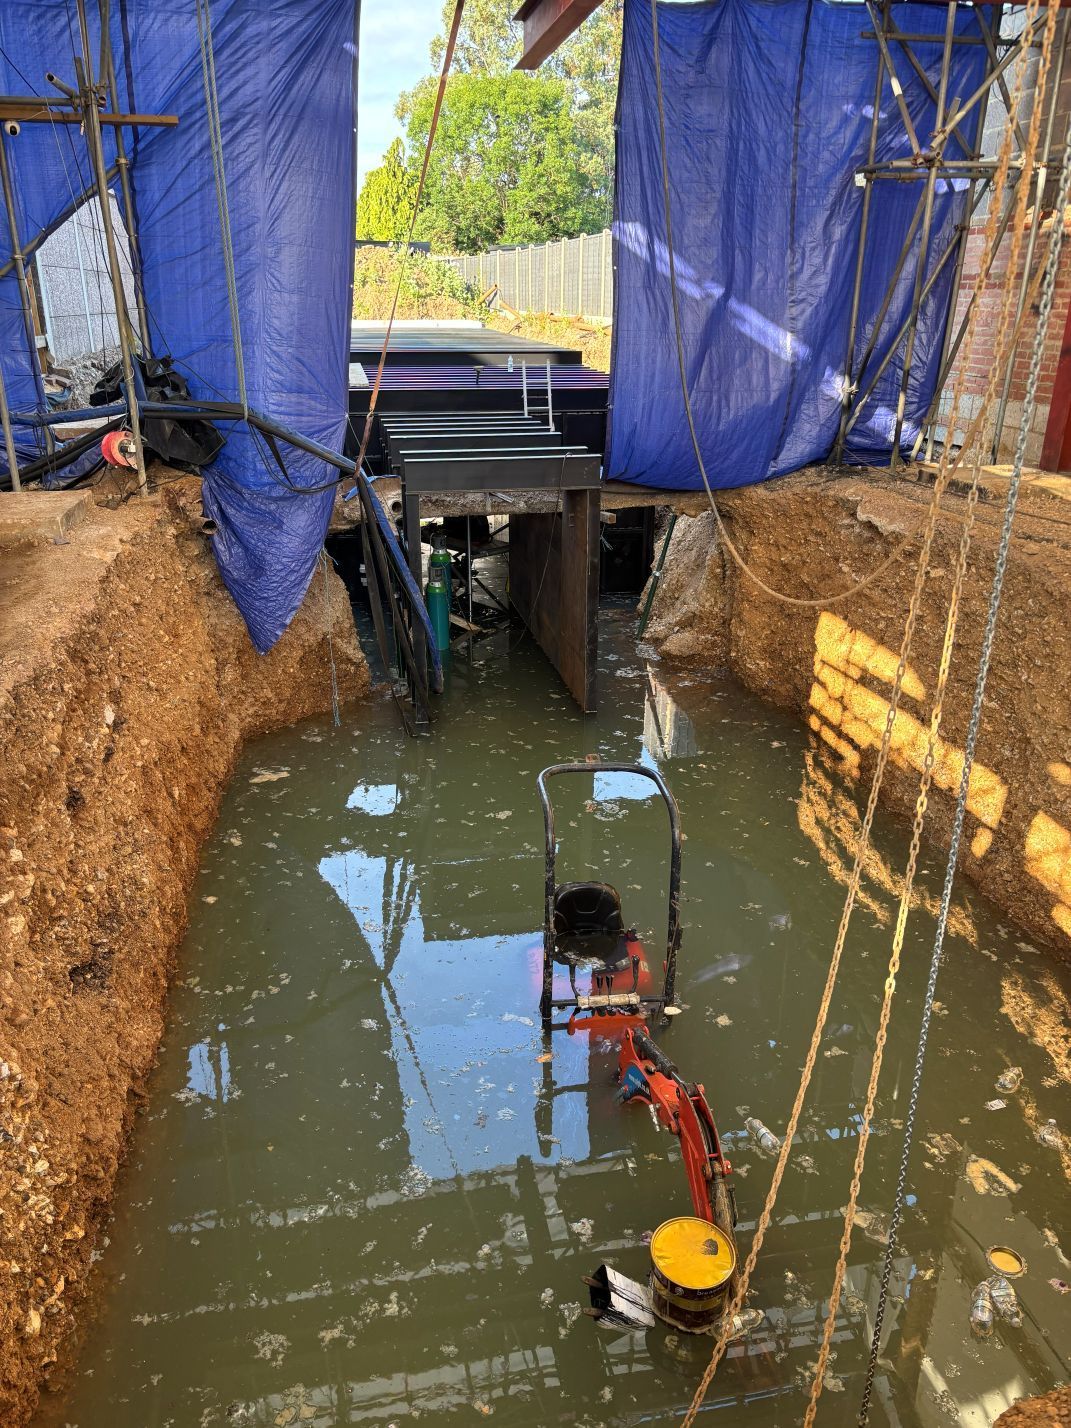
Excavating 4 m deep, 7 m wide, and 22 m long in those conditions was a major undertaking. More than 600 m³ of spoil had to be removed for the under-garden basement alone, while the water table required constant management. Pumps ran 24 hours a day for months, and when they failed, the site flooded more than once. Equipment was damaged and the programme was delayed, but each time we recovered, adapted, and continued.
The result was a successful and highly demanding build — one that proved the strength of the system and the commitment behind it.
You can follow the full process through our project journey, which shows the work from start to finish.
The photograph was taken on Monday, 16 June 2025, at 7:46 AM. We had left the site the previous Friday at 4:00 PM; within two days, more than 140 sqm of basement area had been affected, with groundwater rising to over 1 m in height.
Precision engineered
By using a fully welded steel core instead of standard reinforced concrete or retrofitted plastic membranes, we remove many of the common failure points found in traditional basement construction and significantly reduce the risk of installation error.
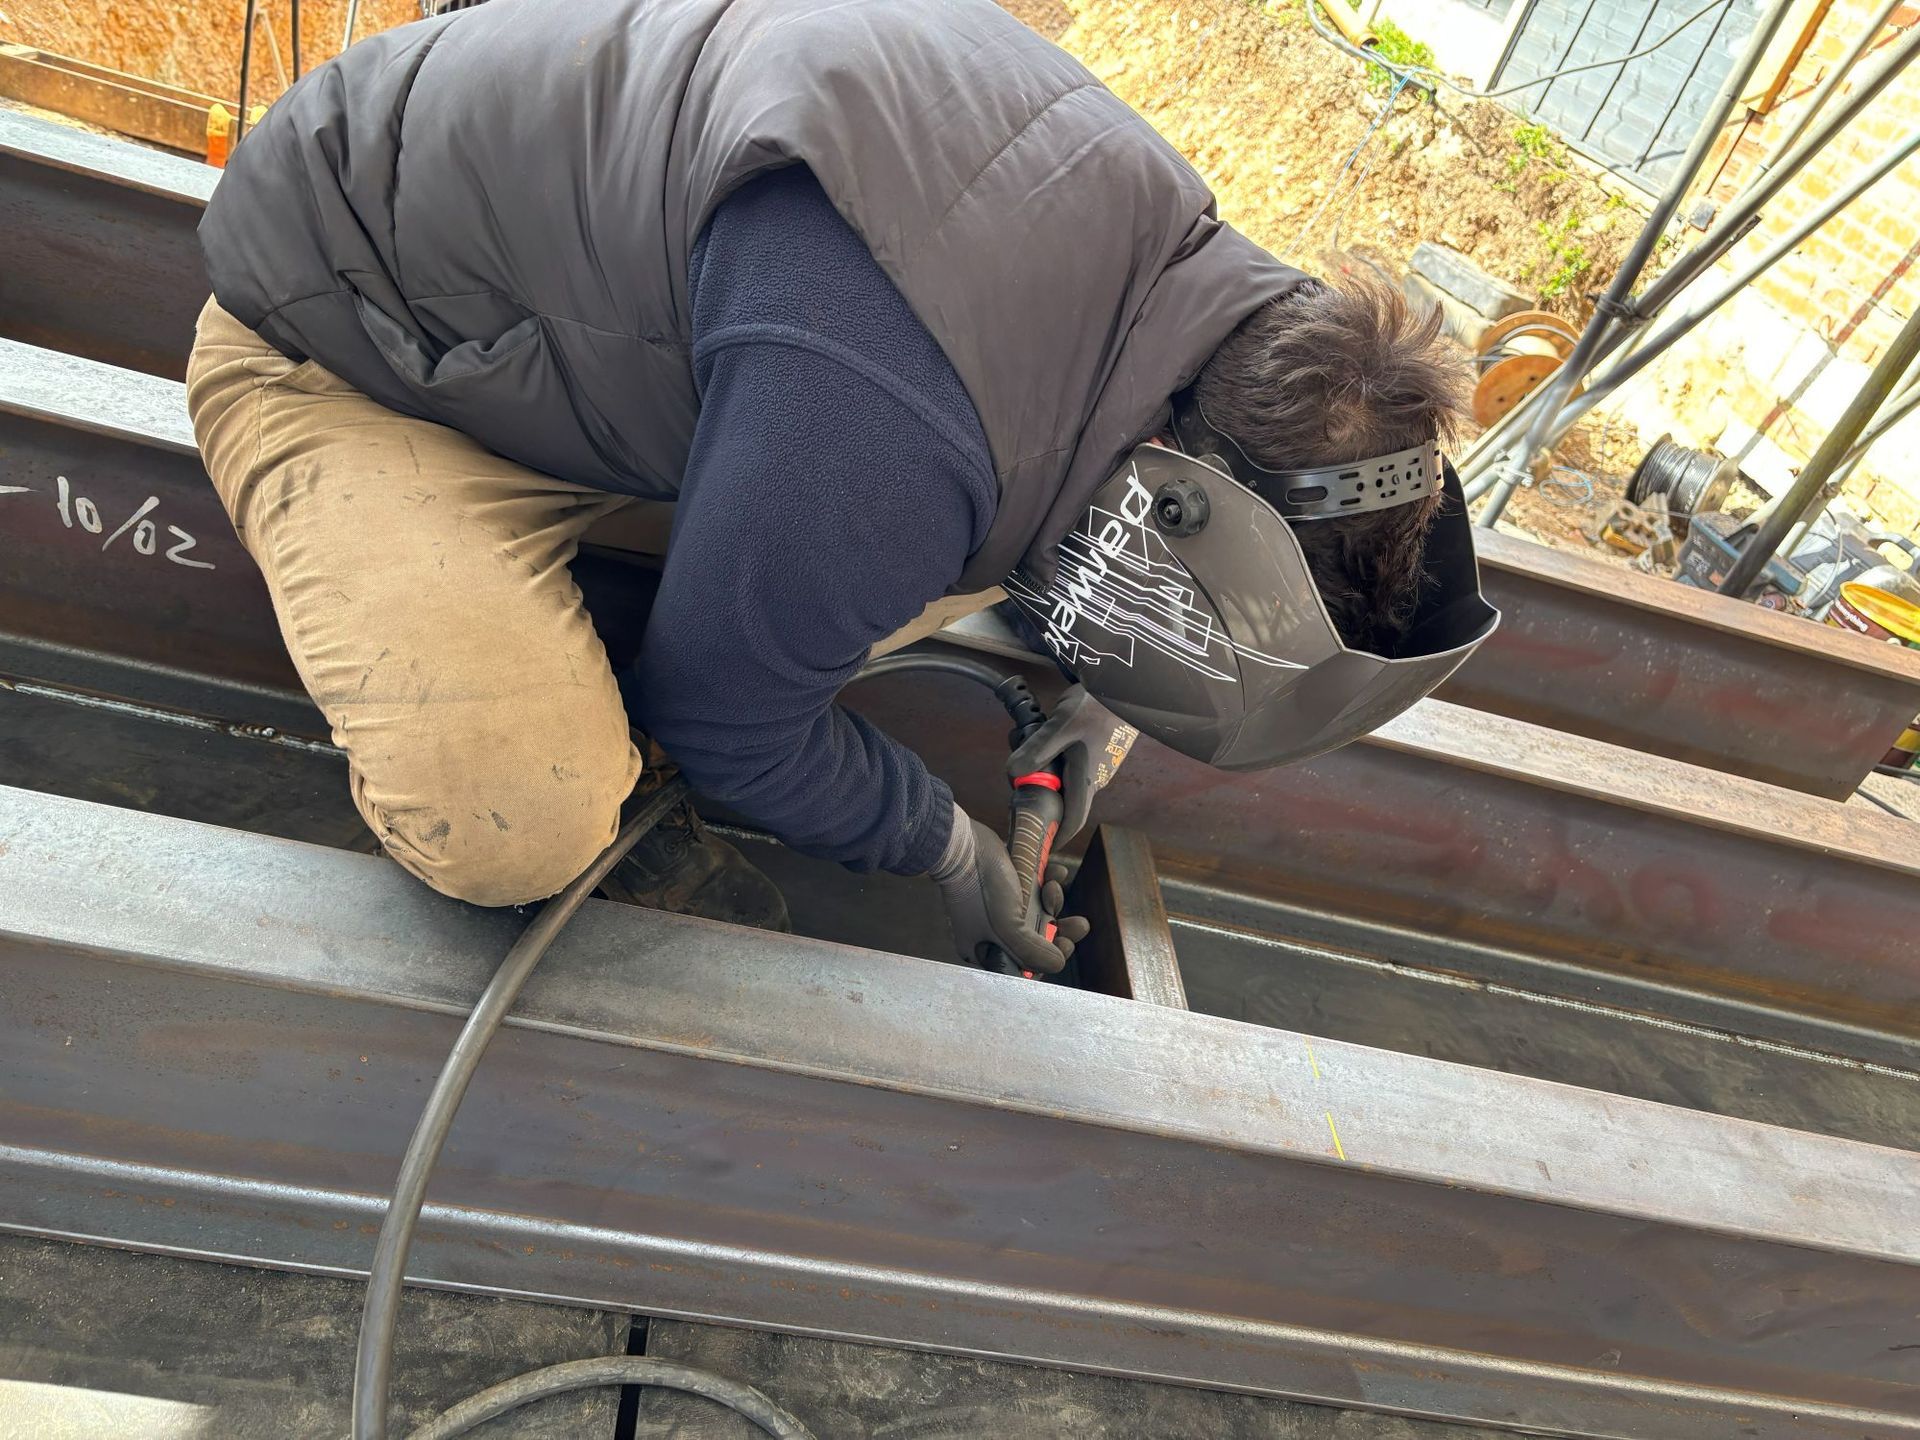
The steel sheets are fully welded together to form the primary waterproof barrier. Around this barrier, a structural frame of steel beams and columns completes the structural shell. Anti-corrosion protection is applied inside and out, before concrete is injected beneath the floor and poured around the exterior, locking the steel within a protective cradle.
Outside the walls, the structure must resist more than soil pressure; it is also surrounded by a water table that can rise to 1.8 metres. Inside, however, the result is a dry, usable space without any drain-cavity sump-pumps system, or hidden machinery. Maintenance Free.
The interior remains isolated from moisture forever, protected by the structure itself. That is how we build for life. The guarantee of watertight performance is built into the structure.
Why steel is the solution
The steel
The proof has been around for more than a century. Seagoing vessels, cargo ships, and submarines all depend on welded steel shells to remain watertight under extreme pressure. The engineering is proven, the principle is clear, and we have brought that same logic underground.
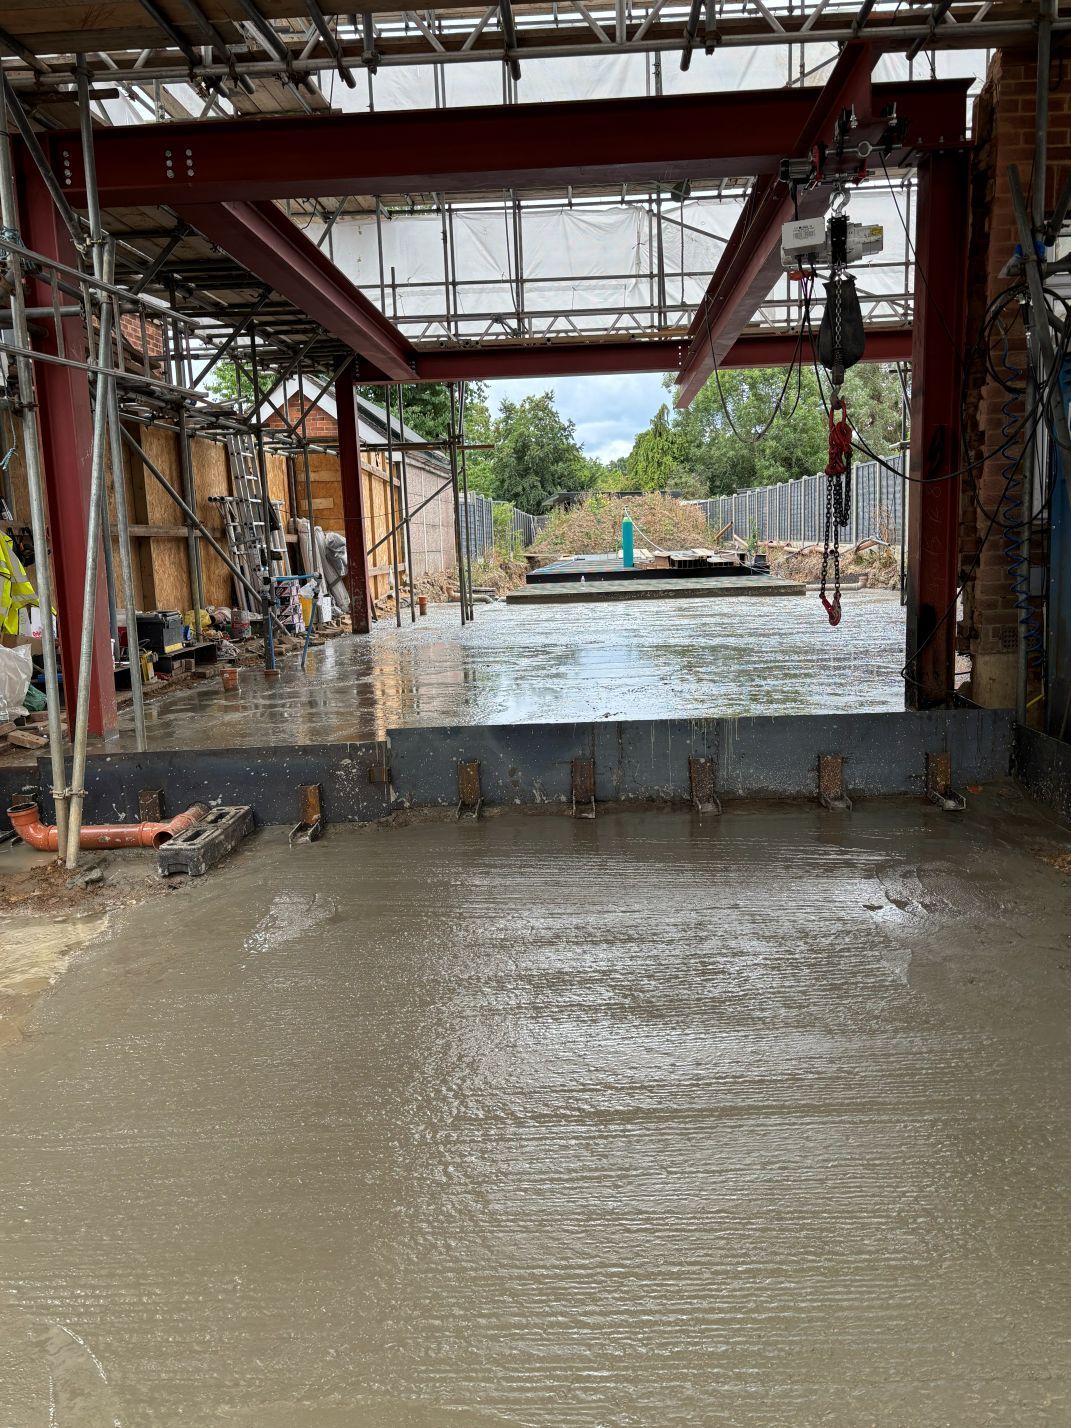
The concrete
Concrete adds strength, stability, and, most importantly, long-term protection. Steel’s main vulnerability is corrosion; however, when the exterior is fully encased in concrete and the interior remains dry, the shell is protected for the lifetime of the structure.
defect-monitoring period
We are always realistic about construction. In rare cases, a weld may contain a microscopic pore, no larger than a needle tip. Because concrete is not a waterproof barrier, hydrostatic pressure may allow a very small amount of water to pass through that point. If this occurs, it will normally become visible within the first two to six weeks after the shell is completed.
The important point is that this can be corrected from inside the basement by re-welding the exact location. Once repaired, the weld becomes permanent and the shell continues to perform as intended.
For this reason, our contract does not allow the fit-out to begin until the 12-week monitoring period has passed.
This period allows the shell to settle, prove its performance, and reveal any minor imperfections early, while they can still be corrected before the final fit-out begins. Once the monitoring period is complete and any required repairs have been carried out, the structure is sealed, stable, and watertight for the long term.
Experiences
Every detail is thoughtfully designed to transform your journey into an authentic and memorable immersion.
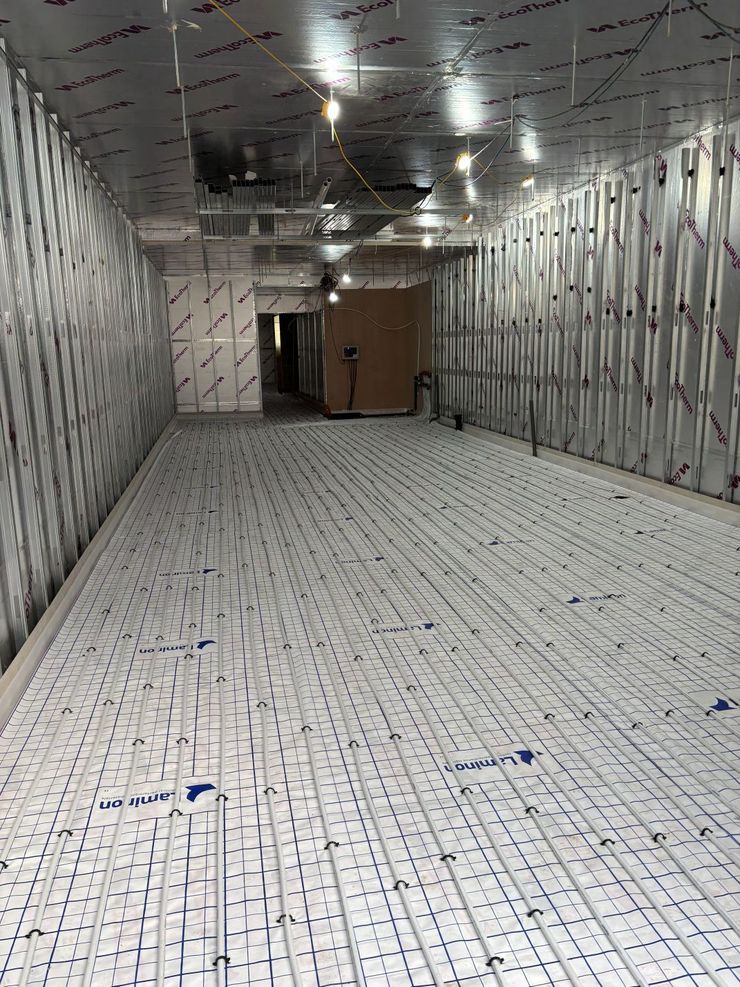
Your heating in place
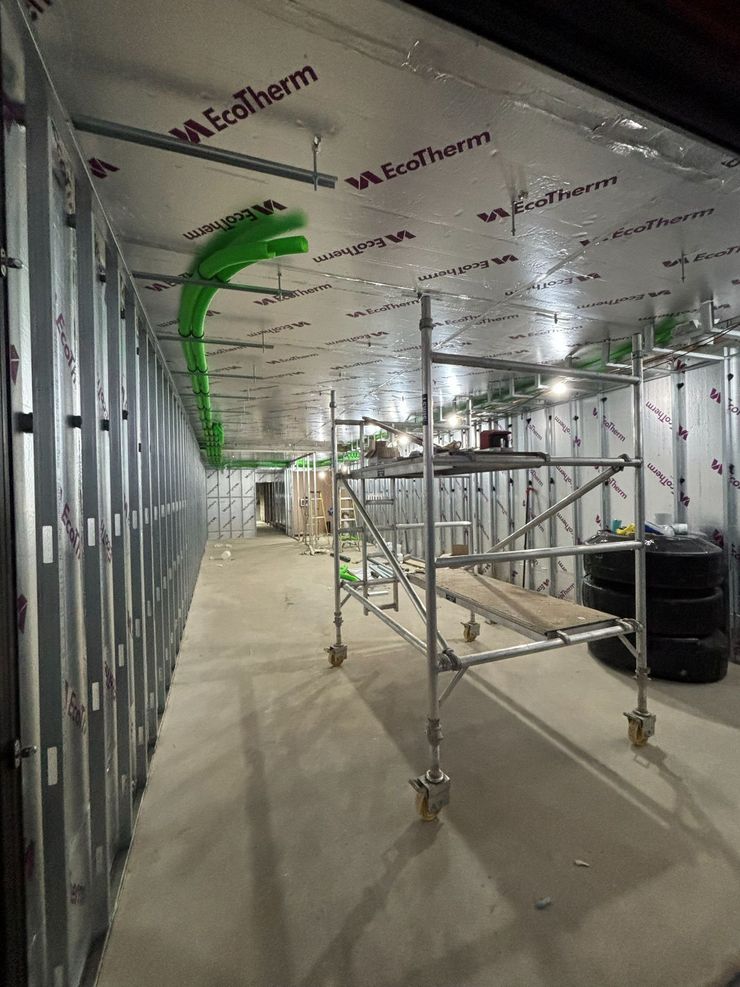
MVHR system, electrical, plumbing and more
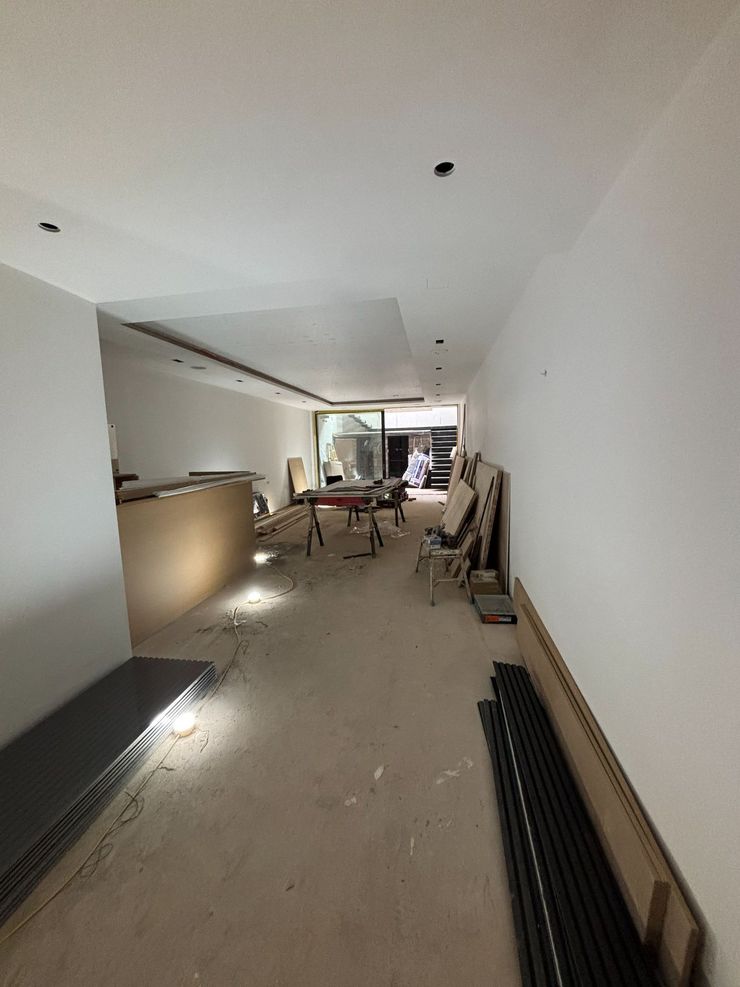
Start to get shape